(206) 707-5830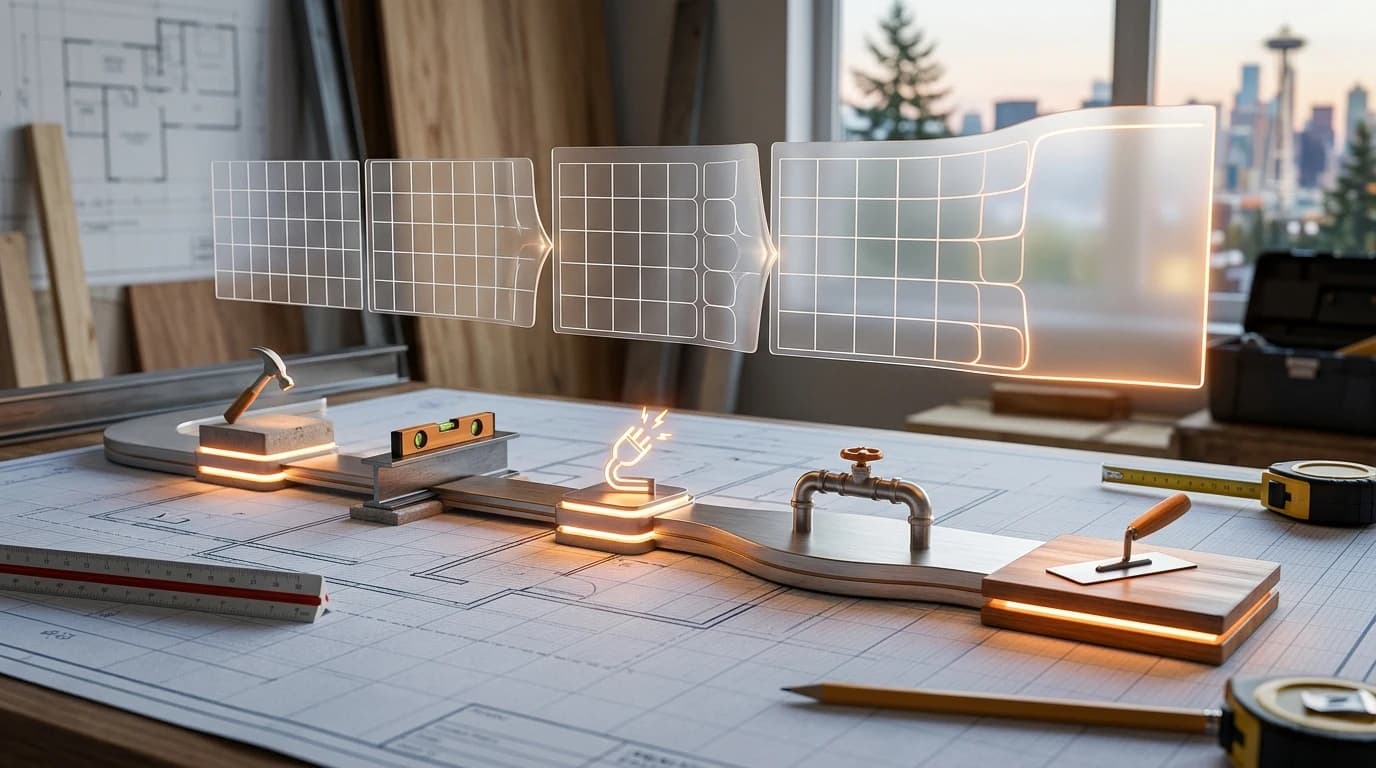

How long does a Bellevue remodel permit timeline really take? The answer depends heavily on your project's scope and how thoroughly you prepare your documentation. Most homeowners should budget 2-8+ weeks for permitting, though straightforward projects may move faster while complex renovations involving structural changes, plumbing, or electrical work can stretch longer. Understanding what influences these timelines helps you plan realistically and avoid costly delays.
Quick Answer:
According to Giant Builders, Bellevue homeowners should budget 2-8+ weeks for permitting depending on project complexity, with timelines varying significantly based on the completeness of submitted documents. Kitchen and bathroom remodels are the most common projects requiring permits, and having complete, accurate plans upfront can cut weeks off your approval process.
This guide walks you through what actually happens during the permitting process, why timelines vary so dramatically between projects, and what you can control to keep your remodel moving forward. Whether you're planning a kitchen refresh or a full bathroom renovation, knowing these timelines helps you set realistic expectations with contractors and manage your household disruption. We'll also explore common delays, how to submit documents that get approved faster, and what happens after you receive your permit.
Table of Contents
- Which Remodel Projects Actually Require a Permit in Bellevue?
- Major Renovations That Always Need Permits
- Minor Updates That Don't Require Permits
- The Step-by-Step Bellevue Permit Application Process and Expected Timelines
- Phase 1: Pre-Application Planning and Document Preparation (1-2 weeks)
- Phase 2: Submitting Your Application (1-3 days)
- Phase 3: Plan Review and Corrections (2-4 weeks)
- Phase 4: Permit Issuance and Construction Start (1 week)
- Inspection Stages During Your Remodel and Timeline Impact
- Required Inspection Checkpoints
- How to Schedule and Prepare for Inspections
- Permit Costs and Fees: Budget for Your Bellevue Remodel
- Common Mistakes That Delay Bellevue Remodel Permits (And How to Avoid Them)
- Submitting Incomplete or Inaccurate Documentation
- Underestimating Project Scope or Making Mid-Project Changes
- Hiring Contractors Not Familiar with Bellevue Codes
- Frequently Asked Questions About Bellevue Remodel Permits
- Planning Your Bellevue Remodel Timeline: Next Steps
Which Remodel Projects Actually Require a Permit in Bellevue?
Not every kitchen refresh or bathroom update requires a permit in Bellevue. The city distinguishes between work that fundamentally alters your home's structure or systems and cosmetic updates that don't. Understanding this difference saves you time, money, and potential code violations down the road.
According to the City of Bellevue's residential building permit classifications, the city recognizes two main remodel permit types: BR (Remodel with Structural Work) for changes involving roof sheathing replacement or alteration, and BU (Remodel without Structural Work) for non-structural updates that don't increase area or height. This framework helps you quickly determine whether your project crosses the permitting threshold.
Major Renovations That Always Need Permits
Any work touching your home's structural frame, electrical systems, plumbing, or HVAC requires a permit. This includes removing or altering load-bearing walls, replacing roof sheathing, installing new plumbing lines or fixtures, upgrading electrical panels or circuits, and modifying HVAC systems. Kitchen and bathroom remodels typically fall into this category because they involve plumbing and electrical work. Even if you're simply relocating a sink or adding an outlet, you'll need permits. Additions, second stories, and any work that changes your home's footprint or height always require permitting.
Minor Updates That Don't Require Permits
Cosmetic work generally skips the permitting process. Painting walls and ceilings, wallpapering, and replacing flooring in non-wet areas typically don't need permits. However, there's a critical exception: showers and bathtubs always require permits, even when replacing an existing shower pan or tub in the same location. Cabinet refinishing and hardware replacement are permit-free, as are non-structural tile updates in dry areas. If you're uncertain whether your specific project needs a permit, consulting with a local contractor familiar with Bellevue's codes prevents costly mistakes later.
The Step-by-Step Bellevue Permit Application Process and Expected Timelines
Understanding the actual mechanics of Bellevue's permit process removes much of the mystery and anxiety homeowners feel. The city has streamlined its system, but knowing what happens at each stage helps you plan your remodel timeline realistically and avoid costly delays.
Phase 1: Pre-Application Planning and Document Preparation (1-2 weeks)
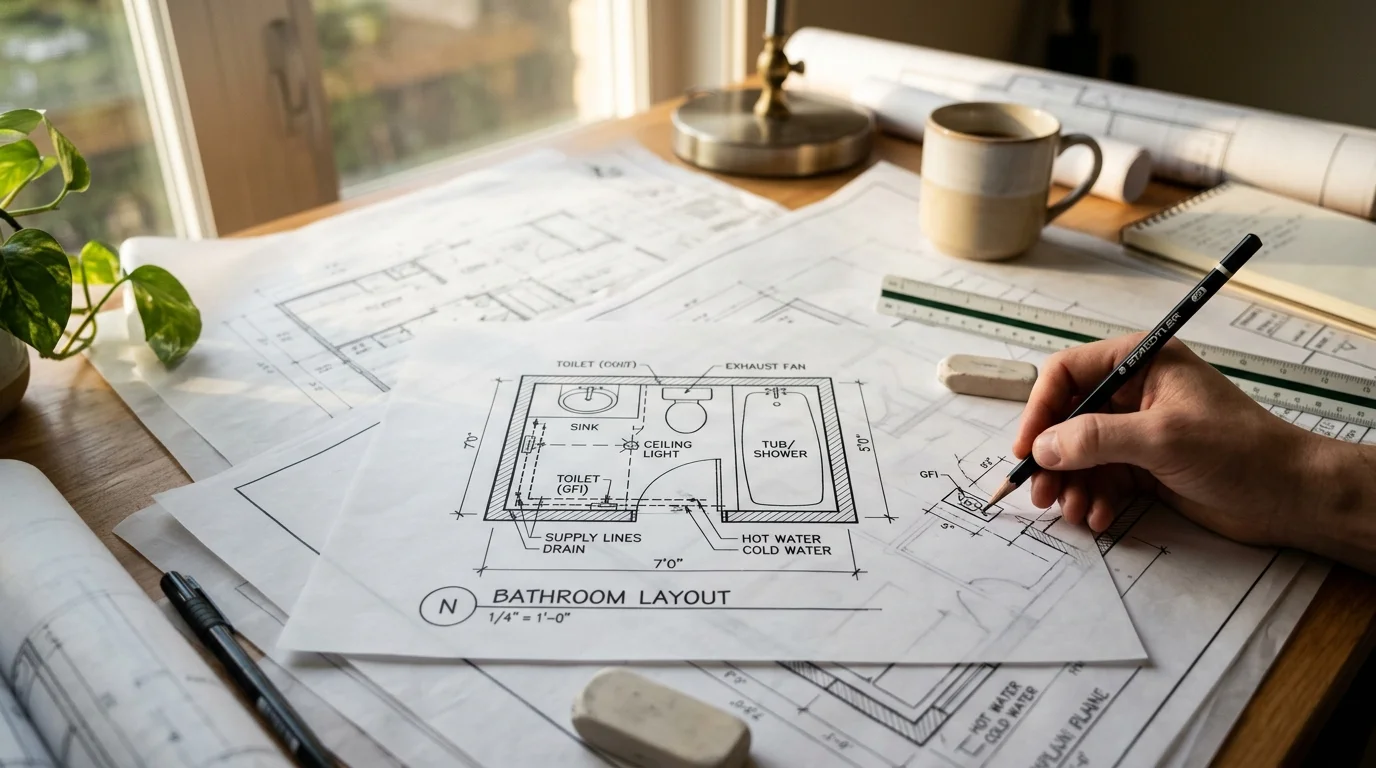
Before you submit anything, gather your materials. You'll need a complete set of architectural plans showing the scope of work, detailed specifications for any structural changes, electrical upgrades, plumbing modifications, and HVAC work. Property details—lot size, existing square footage, zoning information—must be accurate. Incomplete or vague submissions are the primary reason applications get rejected and resubmitted, adding weeks to your timeline.
Work with your contractor or architect to create plans that clearly show what's being removed, what's being added, and how the work meets current Bellevue building codes. If you're unsure whether your plans are complete enough, contact the City of Bellevue's development services office beforehand. This conversation costs nothing and prevents rejection later. Many homeowners skip this step and pay for it with delays.
Phase 2: Submitting Your Application (1-3 days)
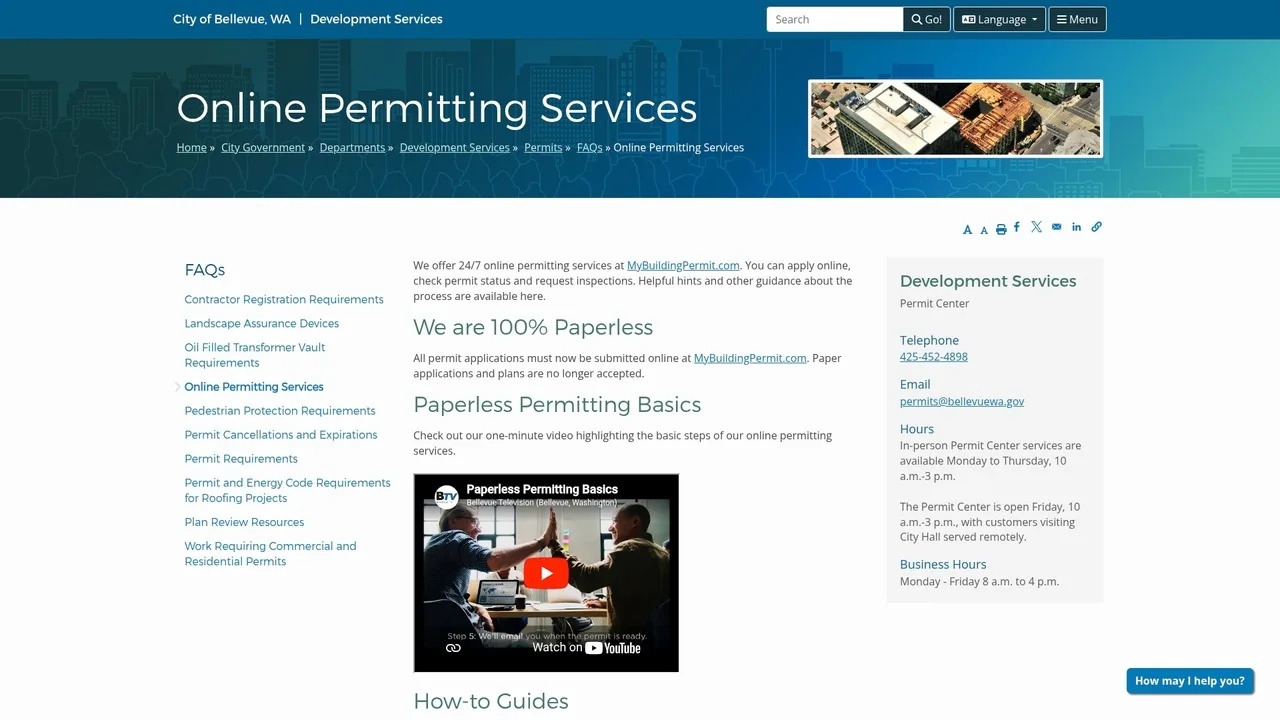
All permit applications in Bellevue must be submitted online at MyBuildingPermit.com, as the city's permitting process is entirely paperless. Paper applications are no longer accepted. The submission itself takes a day or two—you'll upload your plans, property information, and contractor details through the portal.
Here's where the timeline splits: Bellevue offers two permit categories. Over-the-counter permits are issued the same day for straightforward projects with minimal code review needed. Kitchen and bathroom remodels typically require plan review, meaning your application enters a formal examination queue. Understanding which category applies to your project is critical. A simple fixture replacement might qualify for over-the-counter issuance, while relocating plumbing lines or upgrading electrical panels will trigger full plan review.
Phase 3: Plan Review and Corrections (2-4 weeks)
Once submitted, your plans enter the review phase where city staff examines them for code compliance. Typical approval time for permits in Bellevue is about 2 weeks for simpler projects, with more complex projects taking longer if plan review is required. During this period, the examiner checks structural integrity, electrical safety, plumbing standards, and adherence to zoning regulations.
Expect the city to request corrections or clarifications. This is normal. You'll receive a detailed review letter identifying what needs to be revised. Your contractor resubmits corrected plans, and the review cycle repeats. Each resubmission can add 5–10 business days. If your initial plans are thorough and accurate, you'll likely need only one revision cycle. Vague or incomplete submissions trigger multiple rounds, extending timelines to 6–8 weeks or longer.
Phase 4: Permit Issuance and Construction Start (1 week)
Once the city approves your plans, the permit is issued and you can begin work immediately. You'll receive your permit number and documentation through the MyBuildingPermit portal. Schedule your required inspections—typically rough-in inspections for electrical and plumbing, followed by a final inspection. The city generally completes inspections within 2–3 business days of your request, though scheduling can occasionally add a week depending on inspector availability.
From initial submission to first day of construction, budget 4–6 weeks for a straightforward kitchen or bathroom remodel. Complex projects involving structural changes may take 8–10 weeks. Starting with complete, accurate plans cuts weeks off this timeline.
Inspection Stages During Your Remodel and Timeline Impact
Once construction begins, inspections become the gatekeepers of your project timeline. Bellevue requires multiple mandatory inspections at specific stages, and how efficiently you schedule and prepare for them directly determines whether your remodel finishes on time or slips weeks behind. Understanding these checkpoints—and the common delays that occur during them—is essential to keeping your project on track.
Required Inspection Checkpoints
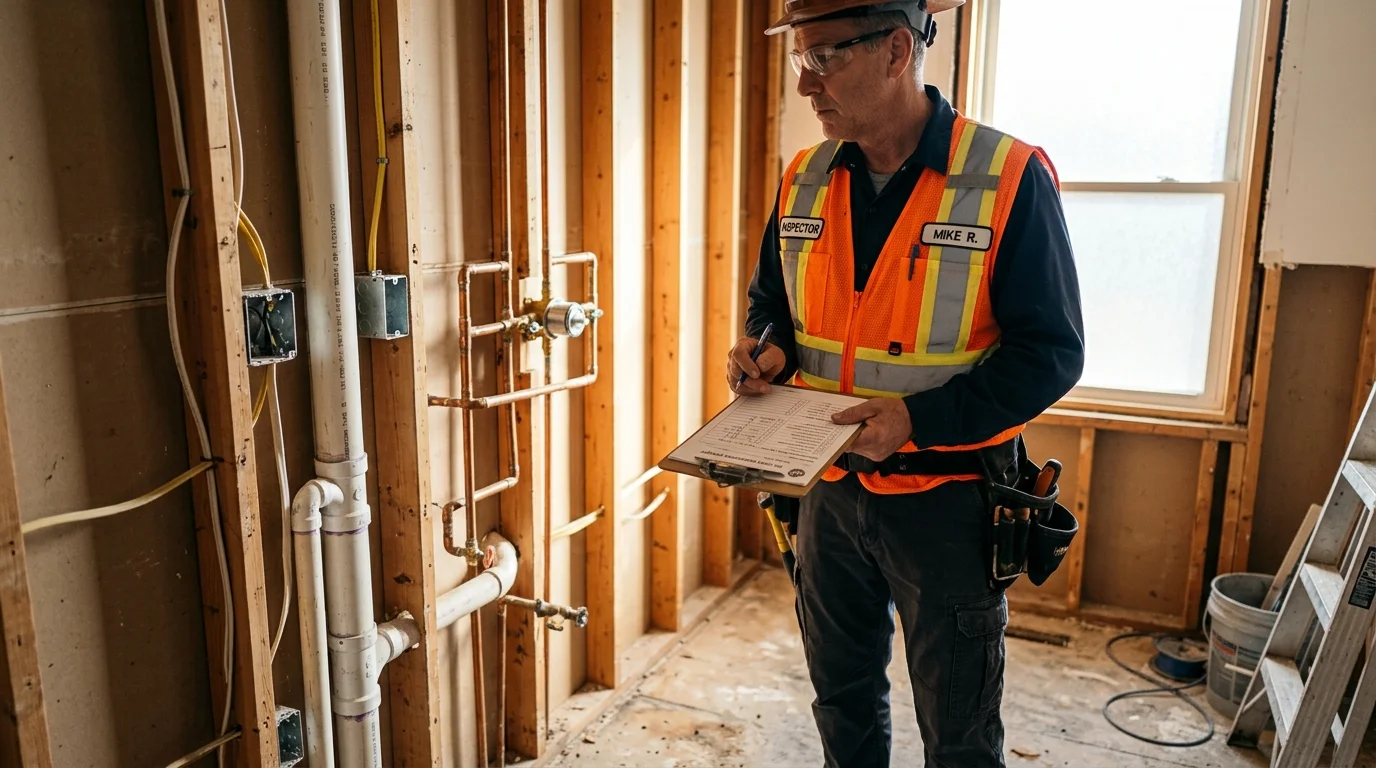
Bellevue's building department requires inspections at four critical stages. Framing inspection occurs after the structural skeleton is complete but before drywall closes walls. This checks that studs, headers, and load-bearing elements meet code. Rough-in inspections for electrical and plumbing happen next, verifying that wiring, outlets, pipes, and vents are correctly installed and accessible before they're hidden behind walls. Some projects require separate inspections for each trade; others combine them into one visit.
The final inspection after remodel is the last hurdle—it confirms that all work meets code, fixtures are properly installed, and the project is safe for occupancy. This is where many homeowners encounter delays. If the inspector finds violations, you must correct them and request a re-inspection, adding 5–10 business days to your timeline. Incomplete work, missing permits for sub-contractors, or code violations discovered at final inspection can push completion back significantly.
How to Schedule and Prepare for Inspections
Timing is everything. According to the City of Bellevue, inspection requests made before 4:30 a.m. can be scheduled for same-day inspections, and you can request them online at MyBuildingPermit.com or by calling 425-452-6875. Early morning requests give you the best chance of same-day or next-day scheduling.
Before each inspection, ensure your contractor has completed all work for that stage and cleaned up the site. Electrical rough-ins should have all boxes and wiring visible; plumbing should show all pipes and drains exposed. Incomplete work triggers automatic failure and reschedule delays. Coordinate with your contractor to confirm work is inspection-ready before submitting the request. A well-prepared site passes on the first attempt; a rushed one fails and costs you another week waiting for re-inspection availability.
Permit Costs and Fees: Budget for Your Bellevue Remodel
Permit fees are a necessary investment in any Bellevue remodel, and understanding how they're calculated helps you budget accurately. The City of Bellevue operates on a two-phase fee structure: submittal fees cover plan review and administrative services when you apply, while issuance fees apply when your permit is officially issued and cover inspection and ongoing administrative costs.
For bathroom remodels in Bellevue, permit costs typically range from $200 to $1,500 depending on project scope and valuation. Kitchen remodels generally fall into a similar range, though larger projects with structural changes or extensive electrical and plumbing work can exceed this. The fee calculation is based on your project's estimated construction cost—the higher the valuation, the higher the permit fee. This means a $15,000 bathroom refresh carries different fees than a $50,000 luxury renovation.
Beyond the permit itself, budget for additional costs: plan preparation by a designer or architect (often $500–$2,000), contractor licensing verification, and potential expedited review fees if you need faster processing. If your project requires engineering stamps for structural work, add another $300–$800. Most homeowners overlook these ancillary costs when calculating their total remodel budget.
| Cost Category | Typical Range |
|---|---|
| Permit submittal & issuance | $200–$1,500 |
| Plan preparation | $500–$2,000 |
| Engineering review (if needed) | $300–$800 |
| Expedited review (optional) | $200–$500 |
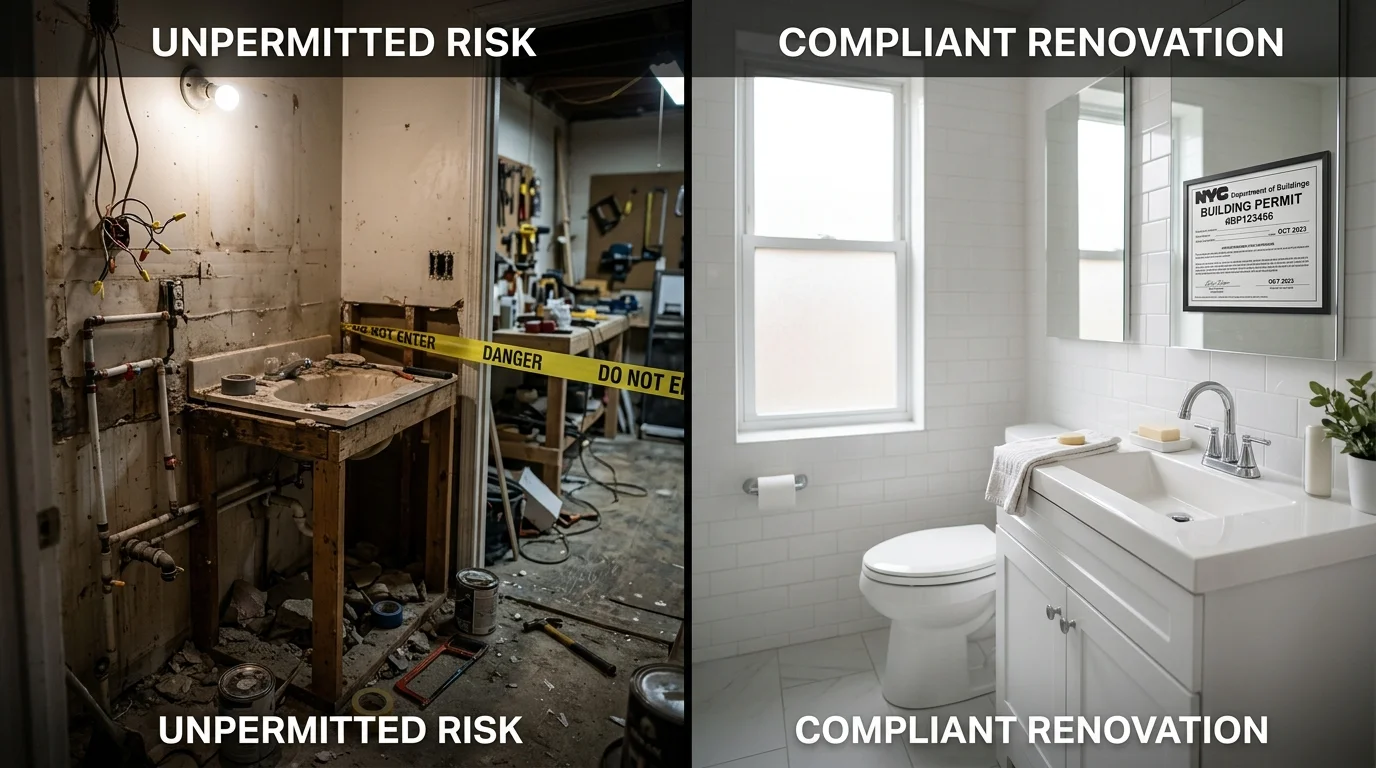
The investment in permits protects you. They ensure your contractor follows code, your work is inspected properly, and your home's value and safety are preserved. Skipping permits creates liability, voids insurance coverage, and complicates future sales. When planning your kitchen remodel timeline in Seattle, factor permit costs into your overall budget from day one—they're non-negotiable and typically represent 2–5% of your total project cost.
Common Mistakes That Delay Bellevue Remodel Permits (And How to Avoid Them)
Most homeowners underestimate how fragile the permit process is. A single missing detail, an undersized drawing, or a scope change mid-project can push your timeline back by weeks or months. Understanding the most common pitfalls—and how to sidestep them—is the difference between a smooth approval and frustrating delays.

Submitting Incomplete or Inaccurate Documentation
The city of Bellevue rejects applications with missing information far more often than homeowners expect. Incomplete paperwork is the #1 reason for permit denials. If your submittal lacks contractor licensing information, doesn't clearly show electrical or plumbing layouts, or omits required signatures, the city will issue a Request for Information (RFI). You then wait 5–10 business days to resubmit, and the review clock restarts.
Before submission, verify every field on the application form is filled. Ensure your plans show dimensions, material specifications, and any structural modifications. If your project involves electrical or plumbing work, those systems must be clearly drawn—not assumed. Have your architect or designer review the entire package against Bellevue's checklist before you hand it to the city. This 30-minute quality check prevents costly resubmissions.
Underestimating Project Scope or Making Mid-Project Changes
Scope creep is the silent killer of remodel timelines. You start with a bathroom refresh, then decide mid-construction to move the toilet or add a second sink. That change requires a permit amendment—a separate application that takes another 2–4 weeks to process. The city must re-review your plans, re-inspect the affected areas, and issue new approval.
Define your scope clearly before permits are filed. Walk through the space with your contractor and designer, document every detail in writing, and lock it down. If changes arise during construction, discuss them with your contractor immediately—don't assume they're minor. A permit amendment costs $150–$400 and delays your project significantly. When planning your Bellevue bathroom remodel permit requirements, build in a contingency period for minor decisions, but avoid structural or system changes once work begins.
Hiring Contractors Not Familiar with Bellevue Codes
Inexperienced contractors often submit plans that don't meet Bellevue's specific code requirements. They may overlook ventilation standards, electrical setback distances, or structural bracing details unique to the city. The city then issues corrections, the contractor scrambles to revise, and weeks pass.
Bellevue's building code is stricter than many surrounding areas. Contractors who regularly work in Bellevue know these nuances and build compliant plans the first time. When vetting contractors, ask how many Bellevue projects they've completed and request references from recent permit approvals. Experienced local firms like PNW Standard Remodel understand the city's expectations and prevent costly resubmissions—a small investment in the right contractor saves you thousands in delays and rework.
Frequently Asked Questions About Bellevue Remodel Permits
Can I start work before my permit is issued? No. Beginning construction without an approved permit violates Bellevue code and exposes you to fines, forced project shutdown, and potential liability issues. The city conducts random inspections, and unpermitted work discovered mid-project creates far larger delays than waiting for approval upfront. Always wait for the official permit card before the first nail is driven.
What happens if my project fails inspection? A failed inspection means the inspector identified code violations that must be corrected before work can proceed. Your contractor addresses the issues, requests a re-inspection (typically within 5–10 business days), and the process resumes. Minor failures add 1–2 weeks; structural or system failures can delay projects significantly. This is why hiring contractors experienced with Bellevue's specific code requirements prevents costly rework.
How long is a permit valid? Bellevue permits are typically valid for 12 months from issuance. If your project extends beyond that window, you'll need to request an extension or reapply. Extensions are usually granted if work is actively progressing, but the process adds administrative time.
Can I appeal a permit rejection? Yes. If the city denies your permit application, you can request a formal appeal or resubmit revised plans addressing the stated concerns. Appeals involve a hearing process that adds 4–8 weeks. Most rejections stem from plan deficiencies—working with an experienced local contractor upfront prevents this scenario entirely.
Do I need an architect for my kitchen remodel? Under Washington State law, architects are required for alterations greater than 4,000 square feet or any project impacting structural or life safety systems. Most residential kitchen and bathroom remodels fall below this threshold, so architect-prepared documents aren't mandatory—though a designer's involvement ensures code compliance and smoother permitting.
Planning Your Bellevue Remodel Timeline: Next Steps
Most Bellevue remodel permit timelines span 4–8 weeks from application submission to approval, though complexity and document quality heavily influence the actual schedule. The takeaway is straightforward: preparation prevents delays. Start gathering your project documents—architectural plans, contractor licenses, proof of insurance—well before you submit anything to the city. Incomplete applications trigger automatic rejections and restart the clock, adding weeks of frustration.
Hiring an experienced local contractor who understands Bellevue's specific code requirements and inspection expectations transforms the entire process. They know which details the city scrutinizes, how to structure plans for faster review, and how to coordinate with inspectors so you're not waiting around on site. Similarly, planning for inspection delays—scheduling them early and ensuring your contractor is ready when the inspector arrives—keeps momentum going rather than stalling between phases.
The difference between a smooth 4-week permit cycle and a painful 12-week ordeal often comes down to these fundamentals: clear communication with the city, thorough initial documentation, and a contractor who's done this dance before in Bellevue and Seattle. PNW Standard Remodel specializes in navigating these local permitting nuances, handling the administrative complexity so you can focus on your design vision. Whether your project is a kitchen remodel or bathroom renovation, the right partner makes all the difference in keeping your timeline realistic and your stress level manageable.