(206) 707-5830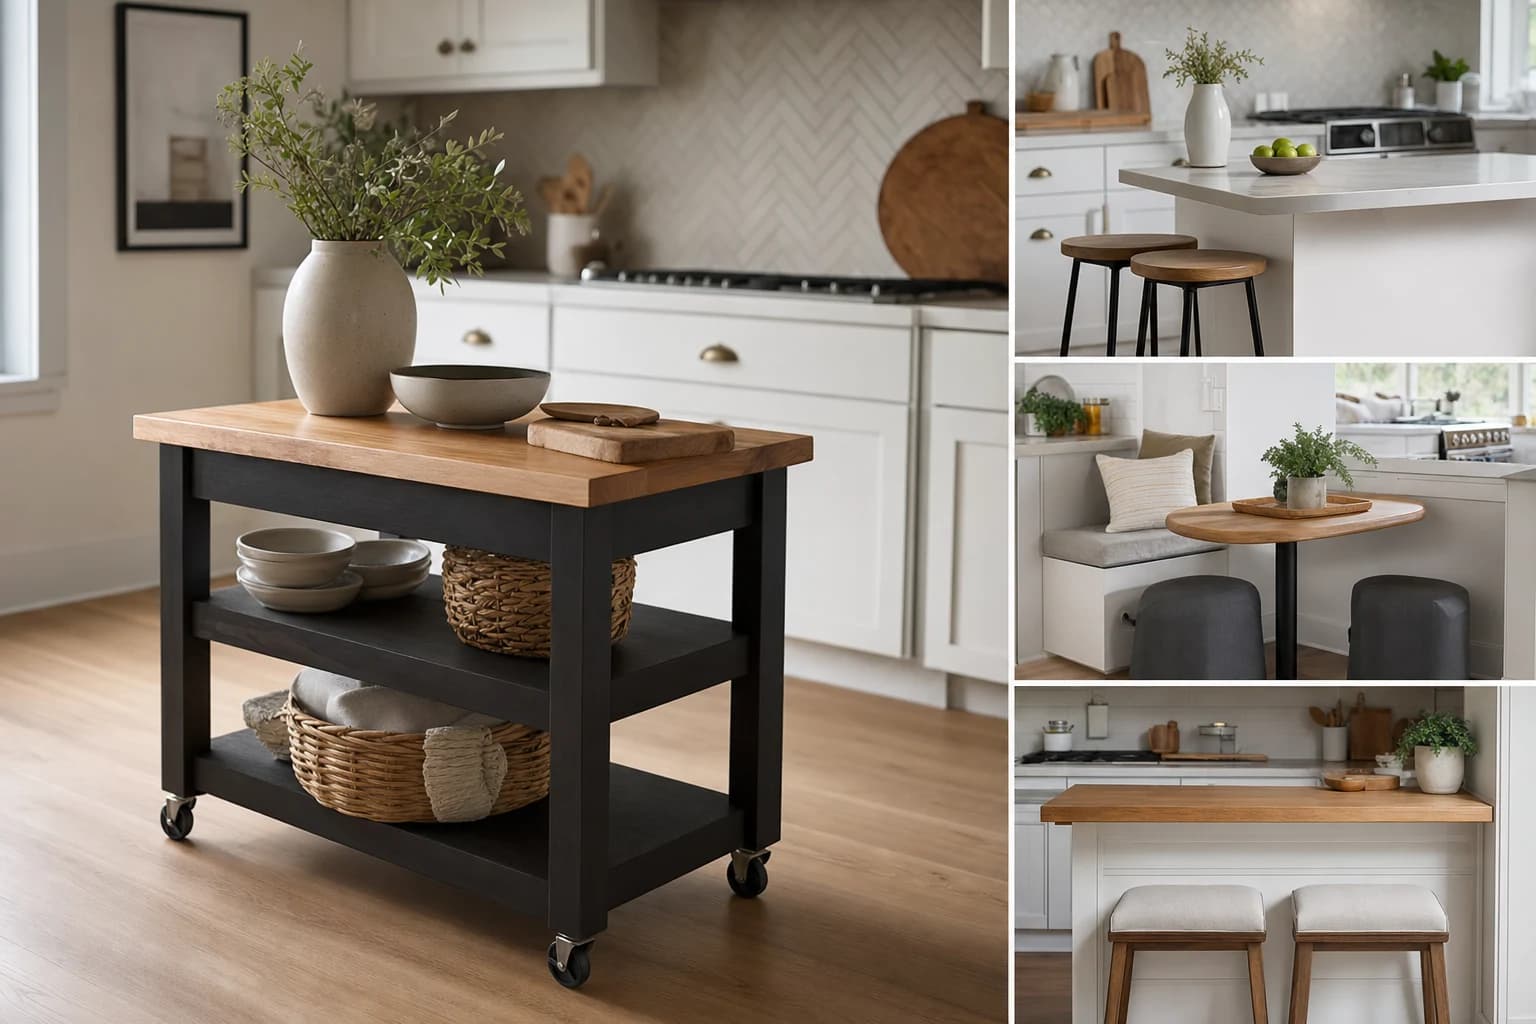

Most homeowners dream of a kitchen island—but squeezing one into a compact space is often impossible. Whether you're managing a Seattle condo or exploring tiny kitchen remodel ideas in an already-constrained layout, traditional islands consume precious floor space you simply don't have. This challenge affects anyone planning a small kitchen remodel in Seattle or other urban areas where square footage commands a premium.
The good news? Smart alternatives exist. Portable carts, built-in banquettes, extendable dining tables, and multi-use work surfaces deliver island functionality without sacrificing your kitchen's openness. Finding the right small kitchen island alternative means balancing mobility, storage capacity, and workflow efficiency for your specific space.
Quick Answer: Mobile kitchen carts, built-in banquettes, extendable dining tables, and multi-use work tables replicate island functionality in small kitchens. Each option offers distinct advantages—from flexibility to integrated seating—depending on your layout and daily needs.
Table of Contents
- Why Kitchen Islands Often Don't Work in Small Spaces
- Five Proven Island Alternatives for Small Kitchen Spaces
- Design Your Small Kitchen Layout Around the Right Alternative
- How to Choose the Right Island Alternative for Your Home
- Frequently Asked Questions About Small Kitchen Island Alternatives
- Transform Your Small Kitchen Without a Traditional Island
Why Kitchen Islands Often Don't Work in Small Spaces
Kitchen islands create serious challenges in compact layouts. Here's why they often backfire:
Traffic Flow Obstruction — Islands block the natural path between sink, stove, and refrigerator, creating bottlenecks during meal prep and reducing kitchen workflow.
Excessive Space Requirements — According to Fine Homebuilding, NKBA standards require at least 42 inches of clearance on all sides for one cook—demanding roughly 120 square feet for even a modest 3×5 island.
High Installation Costs — Built-in islands typically cost $3,000–$8,000 installed, making budget-conscious small kitchen storage remodel ideas with mobile alternatives far more attractive.
Limited Accessibility — In tight quarters, islands restrict cabinet and appliance access while blocking movement for multiple cooks simultaneously.
These constraints explain why alternatives—portable carts, extendable tables, and banquettes—deliver functionality without sacrificing the openness your kitchen desperately needs.

Navigating tight spaces requires strategic planning to avoid obstructions.
Five Proven Island Alternatives for Small Kitchen Spaces
Kitchen Pentagons: Connected Storage Without Bulk
Rather than floating an island in the center, a connected peninsula offers the functionality you want without consuming floor space. These configurations—where a prep counter attaches directly to your existing cabinetry—eliminate the need for clearance on all four sides. According to CRD Design Build, kitchen peninsulas typically measure between 60 and 90 inches long with a depth of 25.5 inches, matching standard counter depth, and require clearance on only three sides instead of four. For small layouts, aim for a 24–36 inch depth to avoid overwhelming your space. This approach works exceptionally well in galley kitchen remodel configurations, where the peninsula can span one wall to create a secondary work zone without blocking traffic flow between appliances.
Freestanding Carts and Tables: Maximum Flexibility
Wheeled kitchen carts deliver maximum flexibility—roll them where you need prep space, then tuck them away to restore open floor. For renters, condo dwellers, or anyone hesitant about permanent changes, rolling carts are transformative. According to IKEA, affordable kitchen carts range from $29.99 to $179.99, making them one of the most budget-friendly island alternatives available. A standard cart stands 33–36 inches tall (compatible with counter height) and offers roughly 15–20 square feet of working surface. Look for sturdy stainless steel or wood models with at least 200-pound weight capacity. Pairing a cart with a small folding table multiplies your flexible storage options.
Banquette and Built-In Bench Seating: Dual Function
A built-in banquette solves two problems simultaneously: it provides seating and storage while doubling as a casual prep surface. According to JJones Design Co., banquette seating typically features a seat height of 17–19 inches and depth of 18–22 inches, with under-seat storage compartments accommodating depths of 35–38 cm—perfect for storing seasonal items or kitchen equipment. Install a narrow table or drop-down counter surface along the banquette's outer edge (12–18 inches wide) to create both a dining nook and secondary prep zone. This configuration maximizes small kitchen storage remodel ideas by consolidating seating, eating, and prep into one compact area.
Butcher Block Tables: Warmth and Practicality
Butcher block brings visual warmth and practical durability to small kitchens. Unlike stainless steel—which can feel cold and industrial—wood softens a compact space while providing an excellent chopping surface. According to Bob Vila, butcher block countertops cost $20 to $60 per square foot for materials, significantly less than quartz ($70–$100 per square foot), and with proper maintenance, can last 20 years or more. A movable 24×36 inch butcher block table (roughly $400–$800 depending on wood grade) serves as a portable island that repositions based on your workflow. Annual maintenance costs under $30 in supplies and requires simple monthly oiling.
Wall-Mounted Drop-Down Tables: Save Every Inch
For micro-kitchens and tight condo spaces, wall-mounted fold-down tables are lifesavers. These sturdy hinged surfaces extend only when needed—pull down to prep, fold up to reclaim floor space completely. A 24×30 inch drop-down table provides roughly 5 square feet of workspace without consuming permanent floor area. Look for models rated for at least 100 pounds and featuring lockable supports. This solution shines in spaces where even a 24-inch-wide cart feels constraining, offering prep capability on demand without structural commitment.
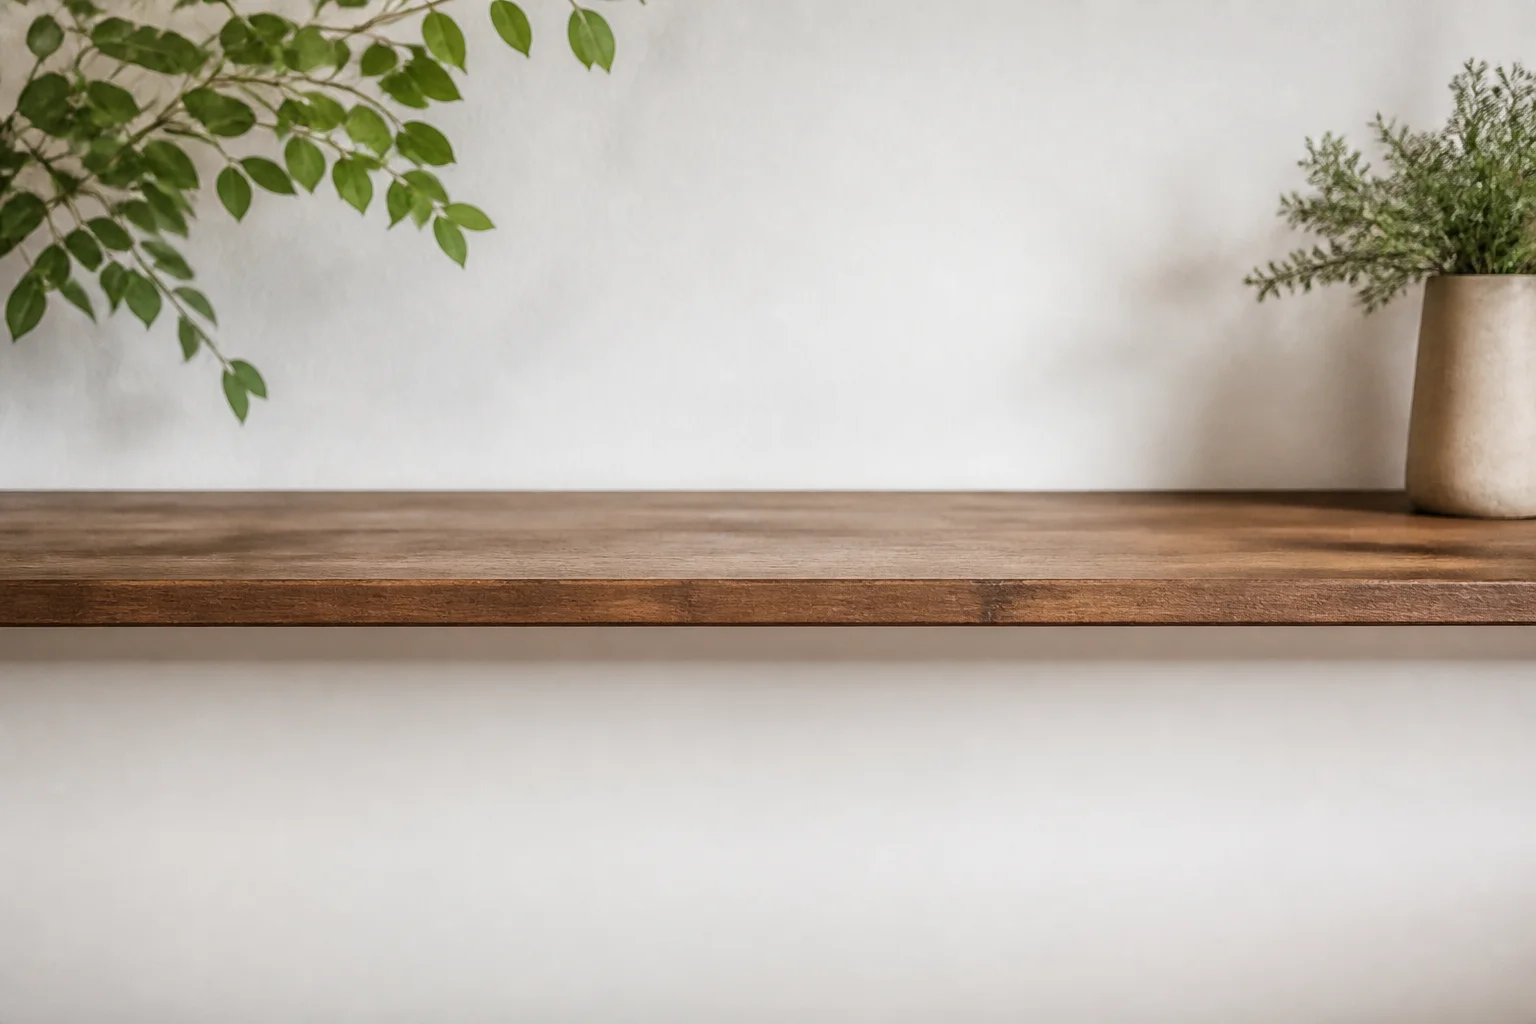
Wall-mounted solutions disappear when not in use, reclaiming valuable floor space.
Design Your Small Kitchen Layout Around the Right Alternative
Your kitchen's footprint dictates which island alternative works best. Before choosing, assess your layout against your workflow. The key is matching the solution to your space's geometry—not forcing a one-size-fits-all approach.
Galley and Single-Wall Kitchens — Narrow Tables Perpendicular to Flow
Galley kitchens—those narrow parallel layouts—benefit most from compact solutions positioned perpendicular to the main run. A 24-inch-wide cart or narrow drop-down table stops the dead-end feel without blocking traffic between counters. Single-wall kitchens work similarly; slide a rolling cart into underutilized wall space. According to the kitchen work triangle principle, each leg should measure 4 to 9 feet for optimal workflow—your alternative table shouldn't extend that distance. A 60-inch peninsula or elongated cart suits this constraint perfectly.
U-Shaped Kitchens and Open-Concept Rooms — Central Space and Zone Definition
U-shaped layouts have more breathing room. A floating peninsula measuring 18 to 24 inches deep with 60 to 84 inches in length fits the central cavity without cramping sightlines. In open-concept homes, alternatives become zone dividers—a banquette with seating establishes a clear kitchen boundary without walls, keeping the living area open while defining function.
Maximizing Storage in Tight Spaces — Build In What You're Missing
Here's where small kitchen remodeling becomes strategic. Choose alternatives with integrated storage: banquettes with under-seat drawers, carts featuring multiple shelves, or butcher blocks with lower cabinets. These compensate for limited cabinetry by stacking function vertically. Luxurious finishes—marble-topped carts, walnut wood, or matte-black handles—elevate cramped spaces visually, making them feel intentional rather than undersized. When planning a small kitchen remodel, prioritize alternatives that double as hidden storage.
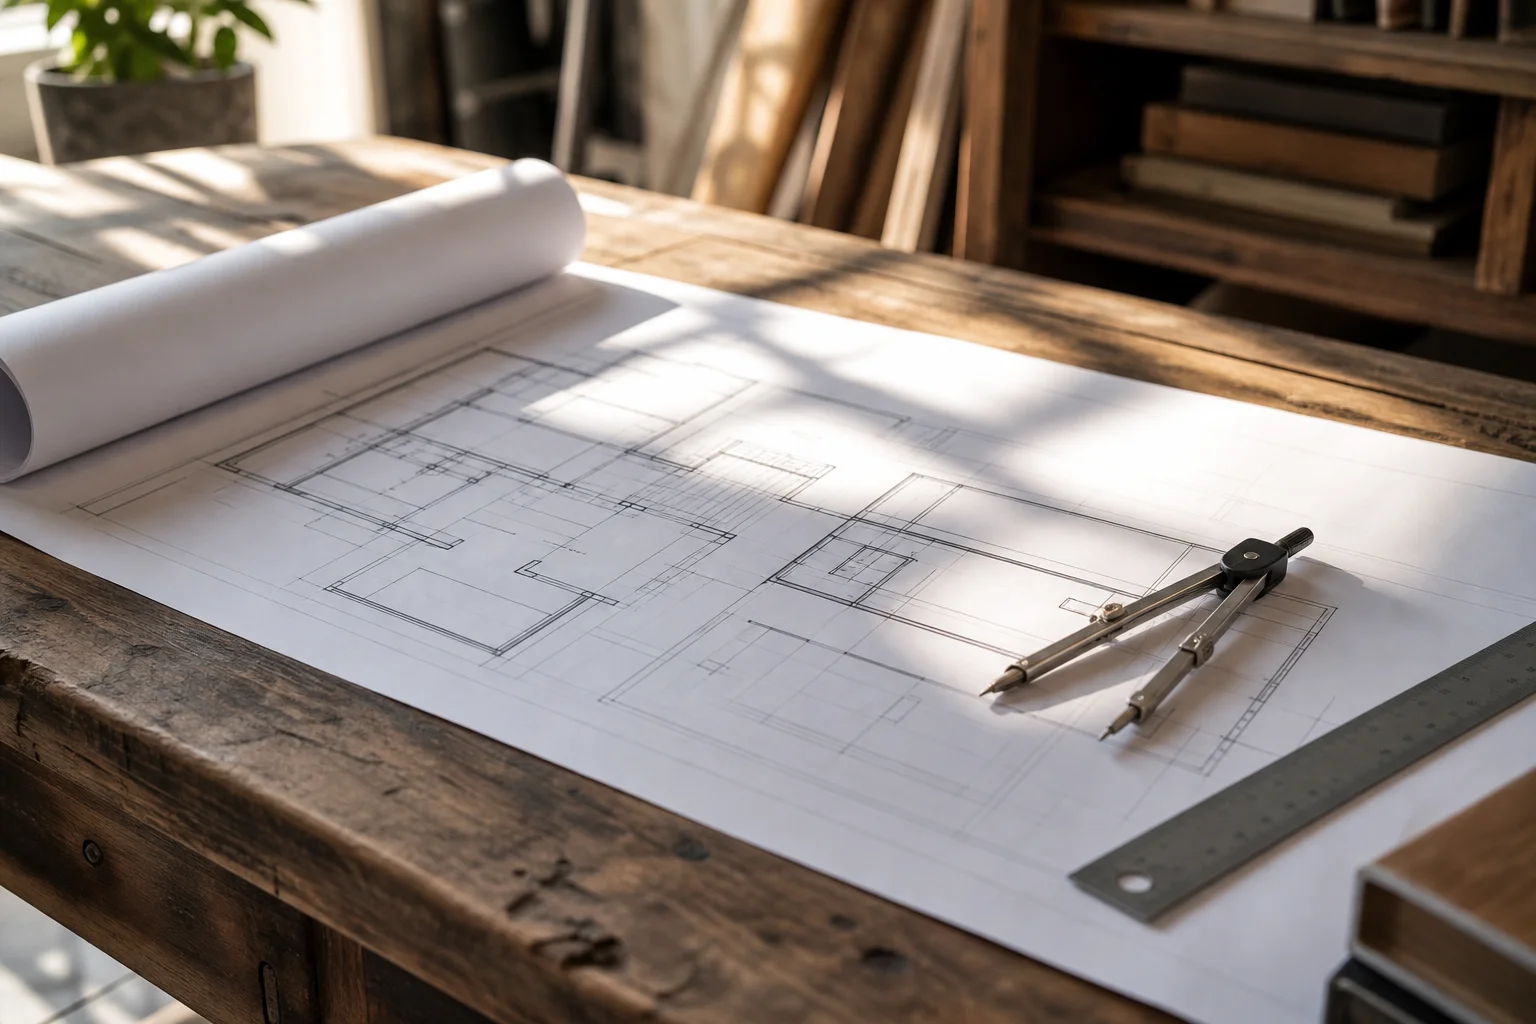
Strategic planning ensures every inch of your small kitchen is utilized effectively.
How to Choose the Right Island Alternative for Your Home
Now that you understand the storage and functional benefits of different alternatives, selecting the right option requires a structured assessment. Your ideal solution depends on four key factors:
1. Space Dimensions
Measure your kitchen's length, width, and primary workflow zones. Account for doorway swing, appliance clearances, and foot traffic patterns. A cart works in 8x10 kitchens; a permanent peninsula demands 12+ feet of open wall space. Be honest about your square footage.
2. Daily Workflow Needs
Map your cooking habits. Do you prep frequently? Need dedicated seating for family meals? Require bulk storage for entertaining? A rolling cart suits occasional cooks; a banquette with under-seat drawers serves daily prep work plus casual dining. Match function to actual use, not aspirational entertaining.
3. Lifestyle & Frequency
Consider how often you cook at home and whether you host gatherings. Daily home cooks benefit from permanent solutions like a peninsula or fixed table. If you entertain monthly, prioritize surfaces and seating height. Minimalist households thrive with compact, mobile options.
4. Budget Reality
Mobile carts start under $500; built-in alternatives (butcher blocks with cabinetry, custom banquettes) range $2,000–$8,000+. When planning a small kitchen remodel in Seattle, factor the alternative's cost into your total project budget. Quality finishes that elevate cramped spaces justify higher investment.
Next Steps: Before committing, consult a remodeling professional to ensure your chosen alternative integrates seamlessly with existing cabinetry, electrical, and appliances—especially if you're considering a broader renovation project.

Choosing the right alternative is the final piece of the remodeling puzzle.
Frequently Asked Questions About Small Kitchen Island Alternatives
What's the smallest footprint alternative? Rolling carts offer the most compact solution, requiring just 24–30 inches of width. Bar tables or compact wall-mounted drop-leaf surfaces rank close behind—both claim roughly 18–24 inches of depth without dominating your floor plan.
Can I move my alternative if I rent? Yes, mobile options like carts and freestanding tables work perfectly for renters. Built-in peninsulas or banquettes require permanent installation, though some landlord agreements allow temporary modifications if you restore the original layout when you leave.
Which alternative is most affordable? Entry-level rolling carts start under $300, while butcher block tables range $600–$1,200. If you're planning a broader renovation—especially for tiny kitchen remodel ideas in a Seattle condo—built-in solutions offer better long-term value despite higher upfront costs. According to cabinet supply data, lead times of 8 to 16 weeks are common in 2026, making freestanding alternatives more attractive for immediate solutions.
Will an alternative work in my open-plan kitchen? Absolutely. Peninsulas and bar tables naturally define the boundary between kitchen and living areas without blocking sightlines. Mobile carts excel in open layouts because you can relocate them based on daily needs.
How much counter space do I really need? A minimum of 24–30 inches of usable surface handles basic prep work and casual dining. If you cook frequently, aim for 36+ inches. Consult a professional before finalizing dimensions—they'll match your chosen alternative to existing workflow patterns and appliance placement.
Transform Your Small Kitchen Without a Traditional Island
The five alternatives—kitchen pentagons, rolling carts, banquettes, butcher block tables, and wall-mounted solutions—each deliver genuine functionality without consuming precious floor space. Your small kitchen doesn't need a floating island to work beautifully or efficiently. What it needs is the right solution matched to your specific layout, workflow, and cooking style.
A peninsula offers permanent workspace and seating. A rolling cart provides flexibility when space fluctuates. A butcher block table bridges dining and prep zones. Wall-mounted racks or fold-down surfaces capture vertical real estate. Banquettes maximize corner potential. Every alternative solves real problems that traditional islands create in compact spaces.
The real challenge isn't choosing among them—it's understanding which one aligns with your appliances, traffic patterns, and daily habits. A professional small kitchen remodel in Seattle begins with this assessment. PNW Standard Remodel's design team specializes in squeezing maximum function and style into tight spaces, examining everything from your current workflow to future needs.
Your kitchen won't feel smaller without an island—it'll feel smarter. Ready to explore which alternative transforms your space? Schedule a consultation to discuss your options.